Culture and travel
Khiva’s Walled City: Architecture, Palaces and Living Traditions
Khiva’s walls, timber-column mosque, royal residences, courtyard houses and living traditions within a western Uzbekistan journey.
An oasis town enclosed by walls
Khiva belongs to Khorezm, the historic region associated with the lower Amu Darya. UNESCO describes the town as a stopping place for caravans preparing to cross the desert towards Persia. The oasis setting connects the architecture with a wider geography of irrigated settlement, trade routes and desert travel. Khiva's walls enclosed institutions serving residents as well as people arriving from elsewhere to trade, rest or study.
The UNESCO account gives the inner town an area of 26 hectares and describes a rectangular plan measuring approximately 650 by 400 metres. Its longer axis runs from south to north. Brick fortifications rise to around ten metres. These dimensions concern the inner town described in the historical synthesis; UNESCO's separately recorded World Heritage property area is 37.5 hectares. The figures refer to different descriptions of the designated space.
The UNESCO description of Itchan Kala identifies 51 monumental structures and 250 dwellings. Houses are part of the heritage account alongside religious and royal buildings. Khiva therefore offers an urban ensemble, with narrow streets and domestic spaces situated among buildings that accommodated teaching, worship, commerce and government. Its residential architecture provides a setting for the more conspicuous landmarks.
The World Heritage inscription dates from 1990. UNESCO's criteria recognise the testimony to Khorezm's past, the architectural ensembles and the character of traditional settlement. The designation applies to the listed property and its attributes. It does not turn every attraction in modern Khiva into a separately inscribed monument, nor remove the distinction between the historic inner town and newer developments outside its defensive enclosure.
The mosque and its forest of timber
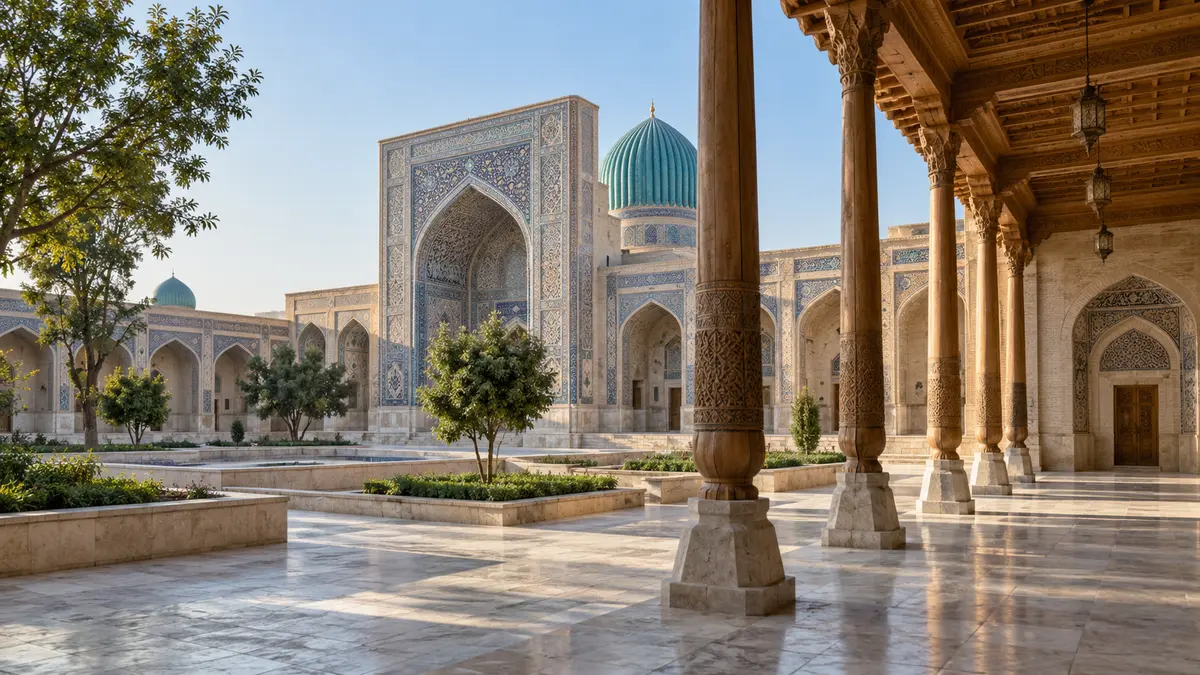
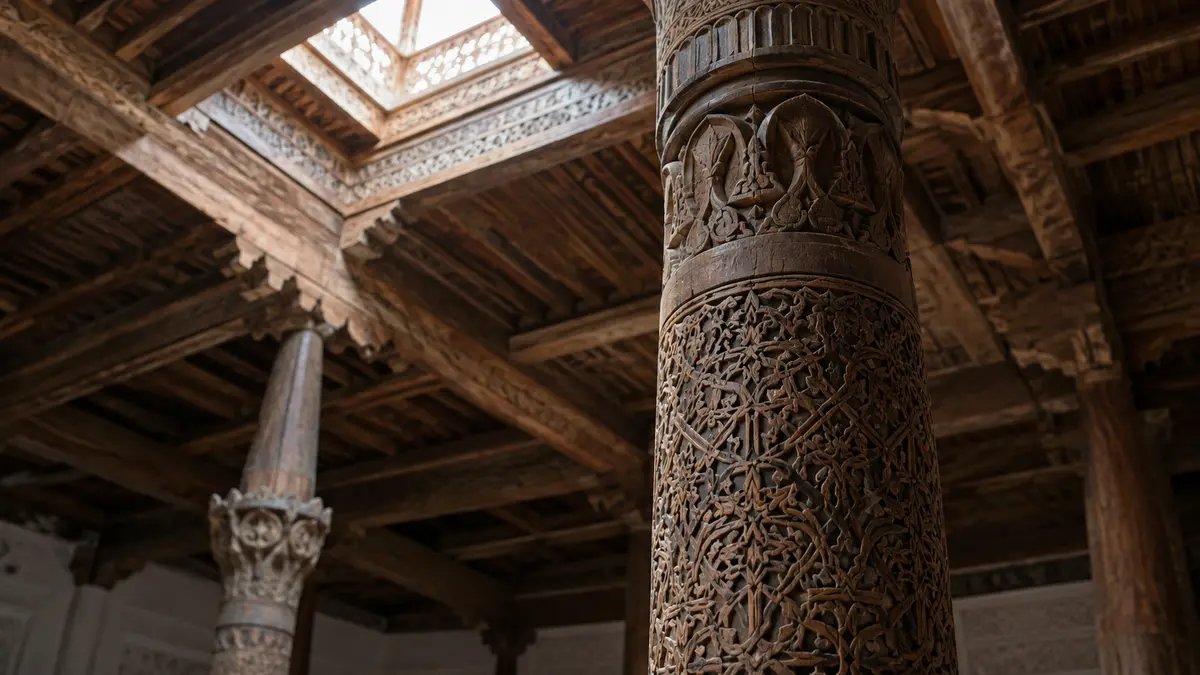
Juma Mosque, also written Djuma Mosque, is repeatedly singled out in descriptions of Khiva. Its interior differs from the monumental domed spaces often associated with Central Asian religious architecture. Timber supports create a covered hall, while openings admit daylight from above. The building's interior depends on the relationship between roof, columns and the relatively subdued light within the enclosed space, rather than a large central dome.
UNESCO describes interior dimensions of 55 by 46 metres and two octagonal roof openings. Its account records 212 columns; National Geographic and the national tourism portal give 213. These descriptions do not explain the difference. The shared architectural feature is the large number of individually carved supports, whose surfaces and varying forms make woodwork central to the mosque. The discrepancy remains attached to the respective published accounts.
National Geographic identifies some columns as dating to the tenth century. A historic component's age differs from the date of an entire building or a rebuilding campaign. Khiva contains elements made and reused across different periods. The mosque makes that layered history visible through individual supports, without requiring every surface in the hall to be described as an unchanged survival from the same original construction.
Wood also appears in domestic architecture. UNESCO's courtyard-house account mentions reception spaces with porticoes supported by carved wooden posts. Religious and residential buildings thus share a material vocabulary, even where dimensions and functions differ. A column can support a communal worship hall or provide shade along a household courtyard. Its structural role and carved surface can be considered together in both of those architectural settings.
Madrasas, minarets and an unfinished landmark
Madrasas form another prominent category within Itchan Kala. The UNESCO inventory includes buildings associated with Alla-Kulli-Khan, Muhammad Amin Khan and Muhammad Rahim Khan. Their institutional purpose was education, and their architecture accommodated study and residence. They belonged to the social environment alongside mosques, markets and royal compounds. The relationship between teaching spaces, residential cells and courtyards is part of the historical organisation of these educational institutions.
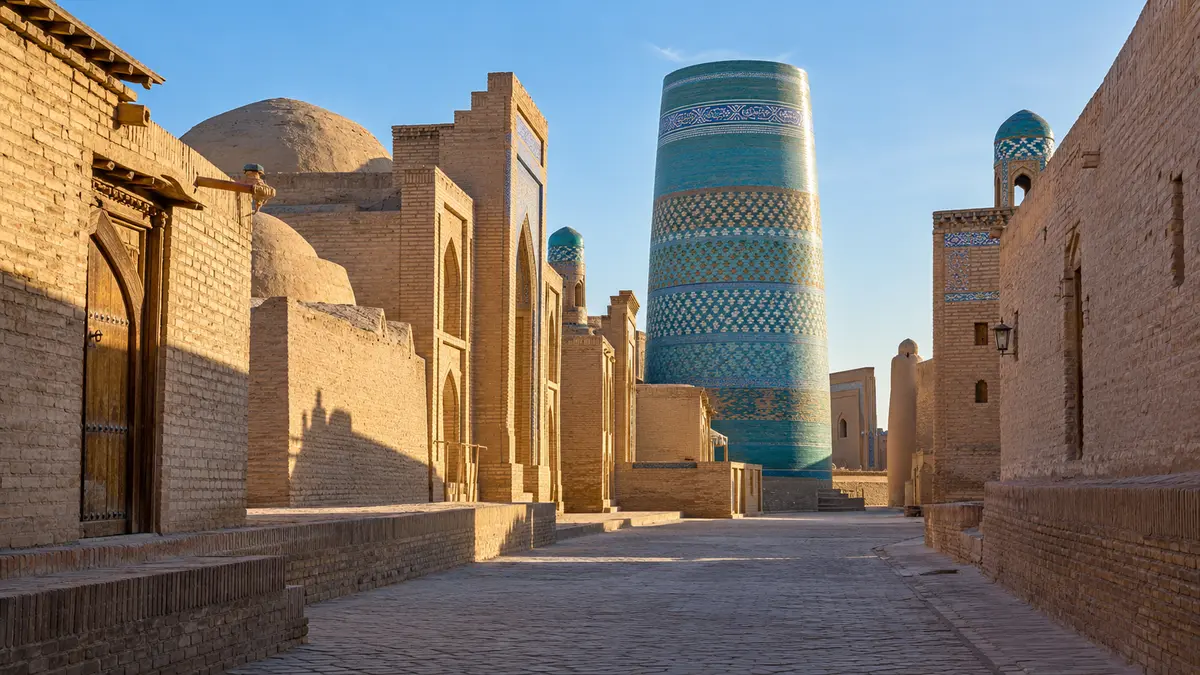
Near the western entrance stands Kalta Minor, the conspicuous short minaret covered with coloured tiles. The national tourism portal explains that the intended tall tower was never completed. Its present proportions are therefore part of its historical identity. The broad silhouette offers a different view of minaret construction from the narrower Islam Khodja tower. The city skyline contains both an interrupted project and a later completed landmark.
Sophie Ibbotson's National Geographic account of Khiva dates Islam Khodja Minaret to 1910 and describes its striped tiled surface. A twentieth-century addition stands within a town whose buildings span earlier periods. The skyline is consequently the product of successive construction. It is possible to encounter comparatively recent architecture inside a historic settlement without treating the entire built environment as one uniform medieval building campaign.
Muhammad Amin Khan Madrasa has acquired a hospitality use as Hotel Orient Star, according to the same feature. Former students' cells and the courtyard remain relevant to its description. This is a specific instance of a historic educational building being used for accommodation. The building's former and present uses can both be recorded without generalising that all of Khiva's madrasas have become hotels or that their institutional histories were identical.
Royal residences inside and outside the fortress
Kunya-Ark introduces the governmental side of Khiva's architecture. It is a royal compound within the town, distinct from the outer defensive enclosure. The tourism portal lists it among the principal fortresses, while accounts of walking routes discuss decorated building fronts and adjoining open spaces. Royal residence, religious education and public worship occupied different buildings situated close together, each serving a particular part of the town's institutional life.
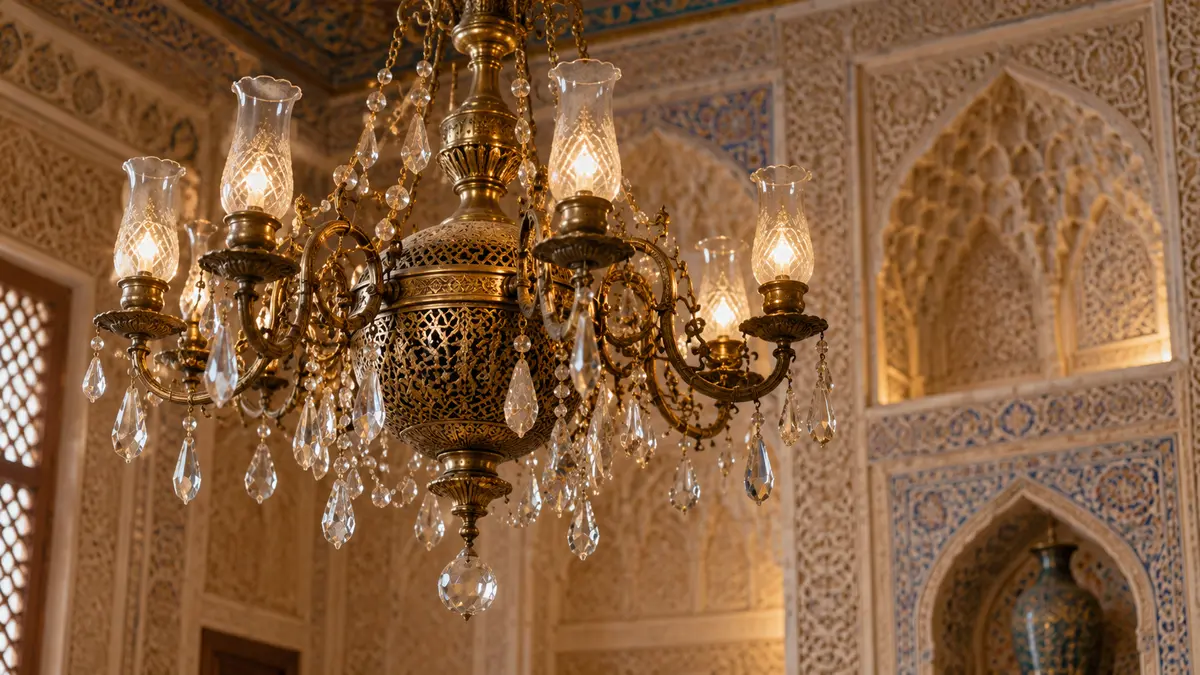
Nurullaboy Palace extends the architectural itinerary beyond Itchan Kala. National Geographic describes a residence combining Khivan and Imperial Russian styles and technologies. It mentions chandeliers presented by Tsar Nicholas II, gardens and an exhibition connected with Khudaibergen Divanov, an early professional photographer from Khiva. The palace adds courtly interiors and photography to an itinerary otherwise dominated by the religious buildings and defensive structures inside the walls.
A palace and a mosque draw attention to different spaces. A residence contains rooms arranged around household and reception requirements. A congregational mosque accommodates worshippers beneath a shared roof. Their decoration may involve overlapping craft traditions, but the circulation, furnishings and purpose of their interiors belong to distinct institutions. The monuments can be described through those functions as well as through the visible materials of their walls and ceilings.
The nineteenth-century palaces associated with Alla-Kulli-Khan are highlighted in UNESCO's summary. They belong to an era considerably later than the town's origins. Much visible architecture developed during the eighteenth, nineteenth and early twentieth centuries. A history spanning two millennia does not mean every monument now visited is two thousand years old. Building dates describe the surviving structures, while the settlement's longer chronology describes the history of the place.
Courtyards, streets and conservation
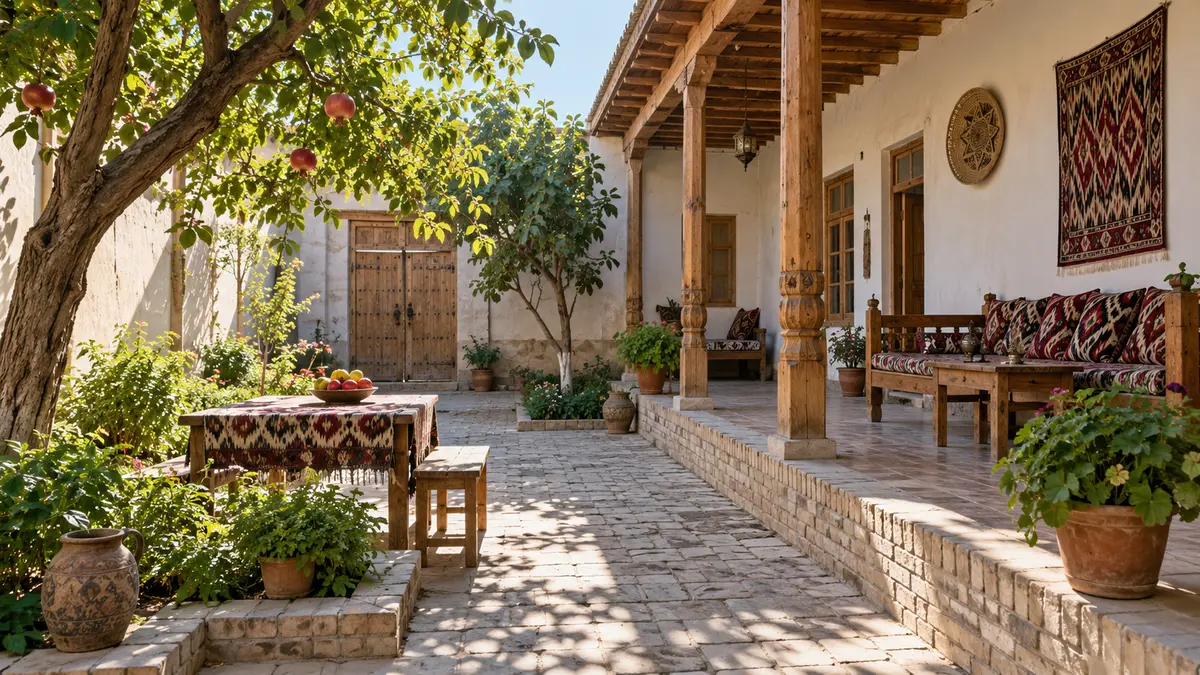
Domestic architecture has its own spatial organisation. UNESCO describes enclosed houses containing courtyards, reception rooms, porticoes and private apartments. A courtyard provides an outdoor interior to a household: it lies inside enclosing walls while remaining open to the sky. The portico creates a covered edge, with carved posts marking the transition to the open area. Private rooms and reception spaces occupy different positions within that enclosed residential arrangement.
These houses contribute to the property's urban character. A town of isolated monuments would present a different historical record from streets containing dwellings, trading spaces and institutions. UNESCO emphasises the composition of the whole settlement, including the insertion of later major buildings into an established pattern of smaller streets. The surrounding domestic fabric remains part of the description even where a palace or minaret commands greater visual attention.
Conservation concerns materials as well as appearance. UNESCO identifies termite damage to timber, soil salinity and humidity affecting foundations among the threats requiring attention. These concerns relate to wood, earth and masonry. A repaired facade alone does not describe the condition of a roof structure, carved support or the lower courses of a wall. The condition of individual materials forms part of maintaining the buildings as an urban ensemble.
The property account notes traditional methods and local materials, including baked brick, wood and stone, in restoration. Itchan Kala acquired reserve status in 1967 and has operated as a museum and reserve since 1969. These dates describe institutional protection and museum organisation. They are distinct from the ages of individual structures and the later World Heritage inscription, each of which marks a different stage in the history of the town.
Five architectural categories
- Walls and gates enclose the inner town.
- Mosques provide worship spaces, with Juma distinguished by timber columns.
- Madrasas contain historical study and residential spaces.
- Palaces and royal compounds hold governmental and courtly settings.
- Courtyard houses preserve the domestic organisation of the settlement.
Food, performance and contemporary uses
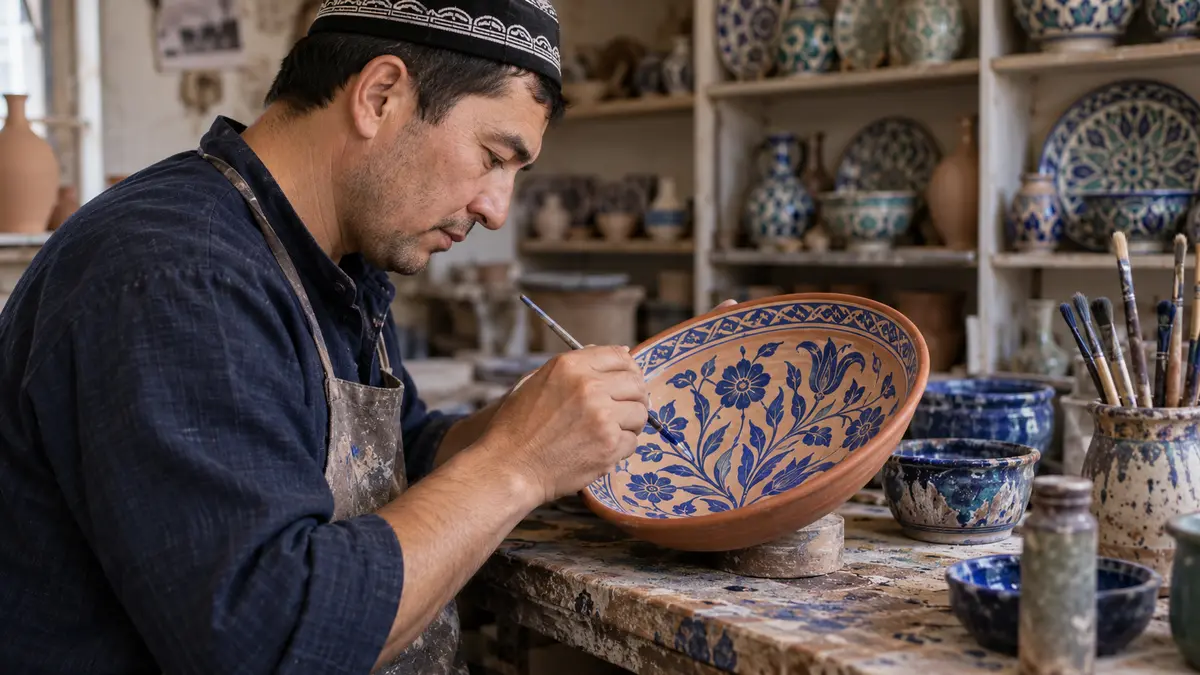
Khiva's cultural life also appears in food, performance and craft production. The tourism portal lists the State Puppet Theatre and Avesta Museum among city attractions and associates handmade dolls with local souvenirs. The subjects extend beyond large religious monuments. Theatrical traditions, objects made for performance and museum interpretation belong alongside the skyline, adding different cultural institutions and material practices to a description of the contemporary city.
Khorezm dance, Lazgi, was inscribed on UNESCO's Representative List of the Intangible Cultural Heritage of Humanity in 2019. UNESCO describes a tradition expressing creativity through movement and drawing on natural sounds and phenomena. Recognition concerns a living practice and transmission across generations. It differs from the World Heritage designation of the built property: a performance tradition and a historic town are documented through separate heritage programmes.
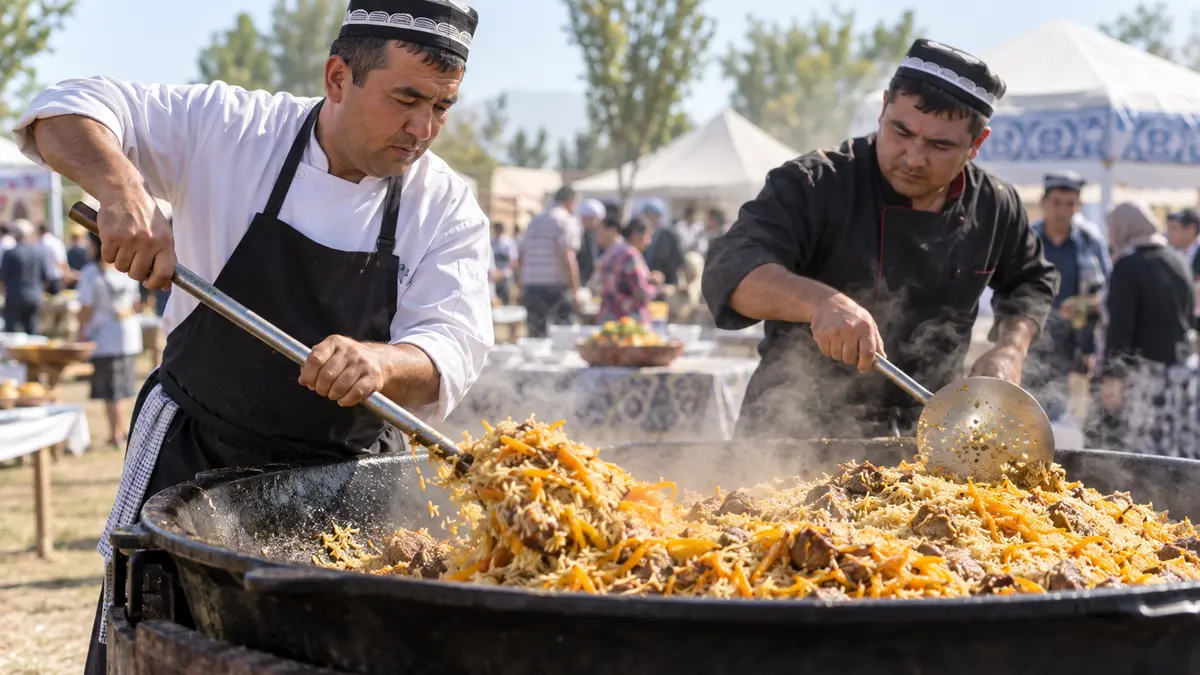
Plov is another cultural subject associated with Uzbekistan. UNESCO inscribed Palov culture and tradition in 2016, recognising practices surrounding preparation and shared meals. A rice dish served in a restaurant is one part of a wider tradition involving hospitality and collective occasions. Khiva's food descriptions sit within that national setting while also including regional dishes. Culinary practice, like dance, concerns the activities of people rather than the protection of a physical urban boundary.
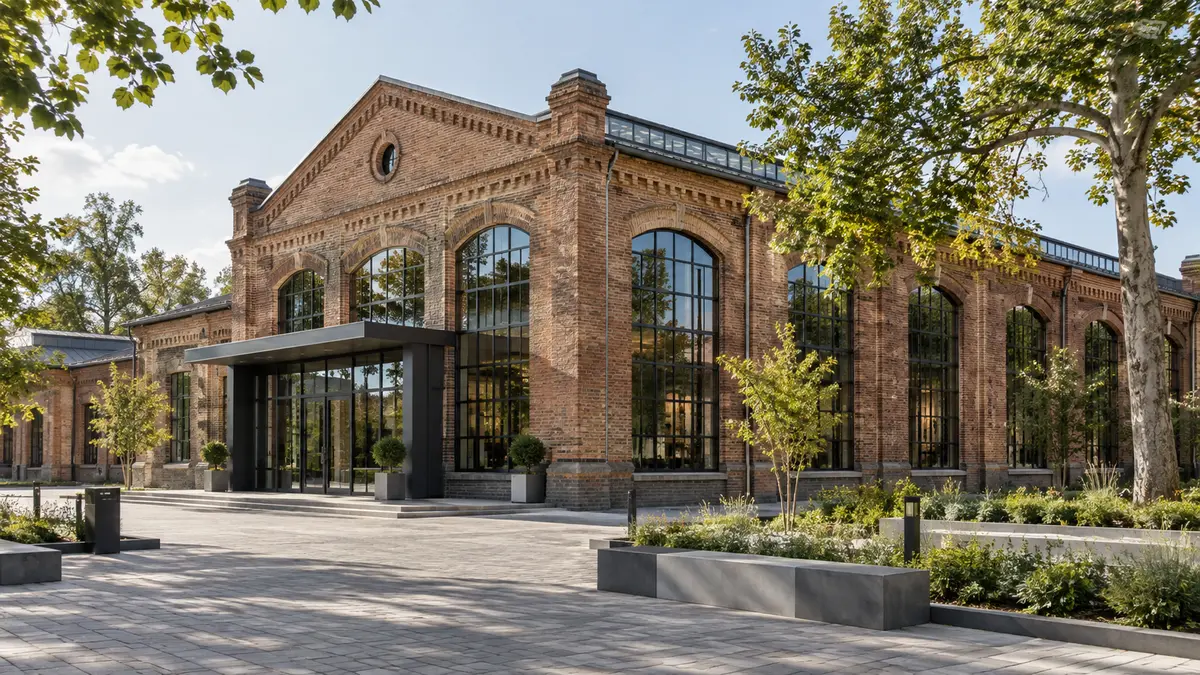
National Geographic's 2025 feature discussed Arda Khiva as a newer tourism complex with leisure facilities and performance space. Its architecture draws on the historic town, but it is a contemporary development with a different purpose. Historic monuments, working cultural institutions and new hospitality facilities all appear in descriptions of the city. Their dates and functions remain distinct even when a newer complex adopts familiar regional architectural forms.
The oasis setting also distinguishes the historic town from the open ground crossed between destinations. Streets inside the enclosure, a courtyard interior and a view from the walls offer different scales of looking at the same urban ensemble. The individual monument and the surrounding street plan remain parts of one visit.
Khiva within a longer Uzbekistan journey
The client's collection includes classic routes, a west-to-east itinerary and a longer programme reaching Nukus, Khiva, Bukhara, Samarkand, Termez and Tashkent. Khiva is one stop in differently structured journeys. Its position in western Uzbekistan makes Urgench and the wider Khorezm region relevant to route descriptions. The published programme names establish a connection with multi-city cultural travel without implying that every itinerary uses the same transport or overnight arrangements.
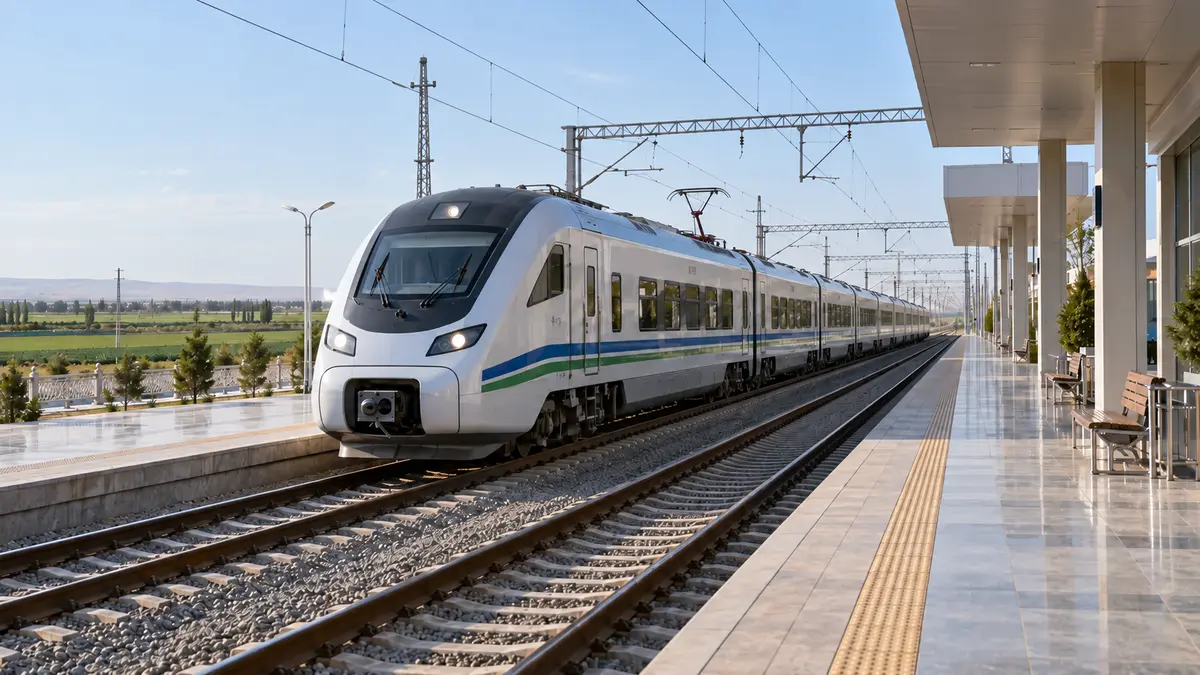
On May 1, 2025, the presidential website reported completed electrification on the 465-kilometre Bukhara–Urgench–Khiva railway and plans for six Hyundai Rotem trains. It projected a Tashkent–Khiva journey of seven hours and forty minutes. That announcement described infrastructure and an intended service. The date and future tense belong with the forecast; it was not a guarantee of a ticket, departure or connection available for every subsequent travel date.
On Mar 18, 2026, another presidential report described the arrival of the first train and a journey carrying the president to Narpay. It still described the Tashkent–Urgench–Khiva service as expected to begin operating. Those accounts document the development of access without establishing today's timetable, fares or frequency. The appearance of a destination in a tour collection is also separate from confirmation of any particular train service.
The National Geographic author, Sophie Ibbotson, is identified by the publication as a writer, consultant and Uzbekistan's tourism ambassador. That disclosed role accompanies the feature's recommendations. Its architectural account is a starting point for exploring Khiva, while institutional heritage records and dated transport reports supply other information. Together, the material describes an oasis town through its enclosure, timber buildings, palaces, residential courtyards and continuing cultural practices.
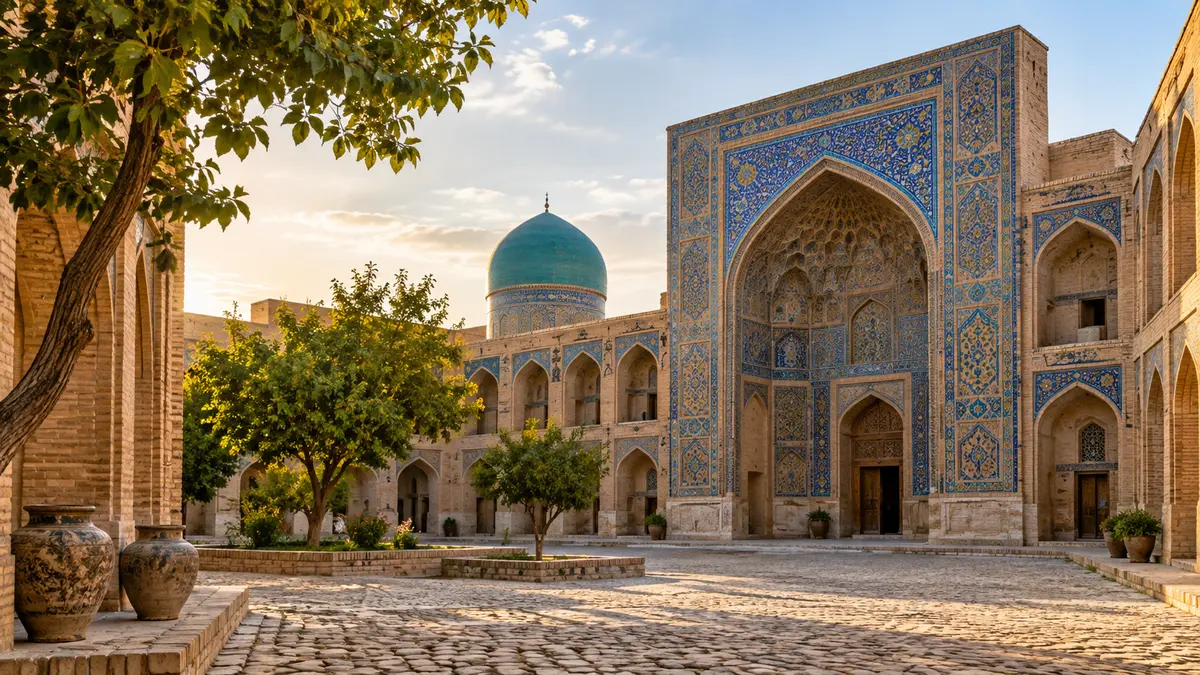
Travellers comparing Uzbekistan Silk Road city tours encounter Khiva as a compact destination with an unusually dense architectural landscape. Its inner town, Itchan Kala, contains mosques, madrasas, palaces, markets and residential courtyards within brick walls. Khiva appeared in National Geographic’s selection for 2026, published on Oct 21, 2025. The city’s heritage buildings and continuing cultural practices occupy different spaces within the oasis settlement.
An oasis town enclosed by walls
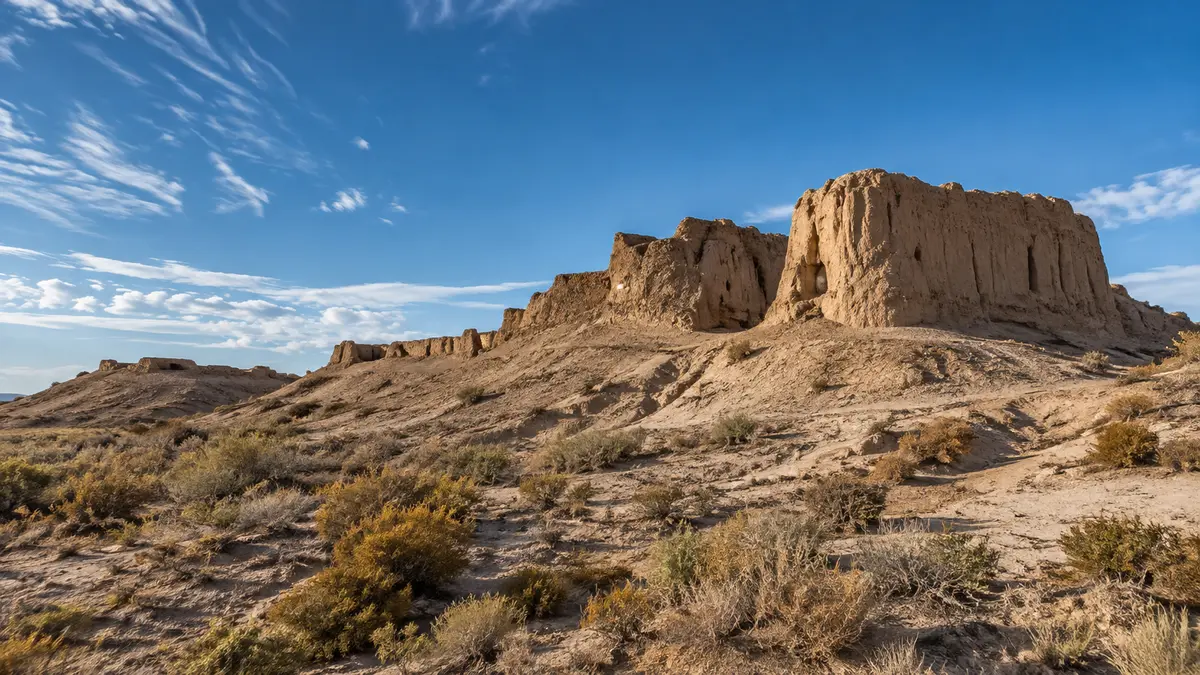
Khiva belongs to Khorezm, the historic region associated with the lower Amu Darya. The oasis town was a stopping place for caravans before the desert crossing towards Persia. Irrigated settlement and trade formed part of its geographical setting. Inside its walls, residents and visiting merchants used streets, markets and courtyards, while educational and religious institutions provided places for study and worship.
The inner town covers 26 hectares and follows a rectangular plan approximately 650 by 400 metres, with its longer axis running from south to north. Brick fortifications rise to around ten metres. The separately designated World Heritage property covers 37.5 hectares. The two areas have different boundaries: the first describes the historic inner town, while the larger figure belongs to the listed heritage property.
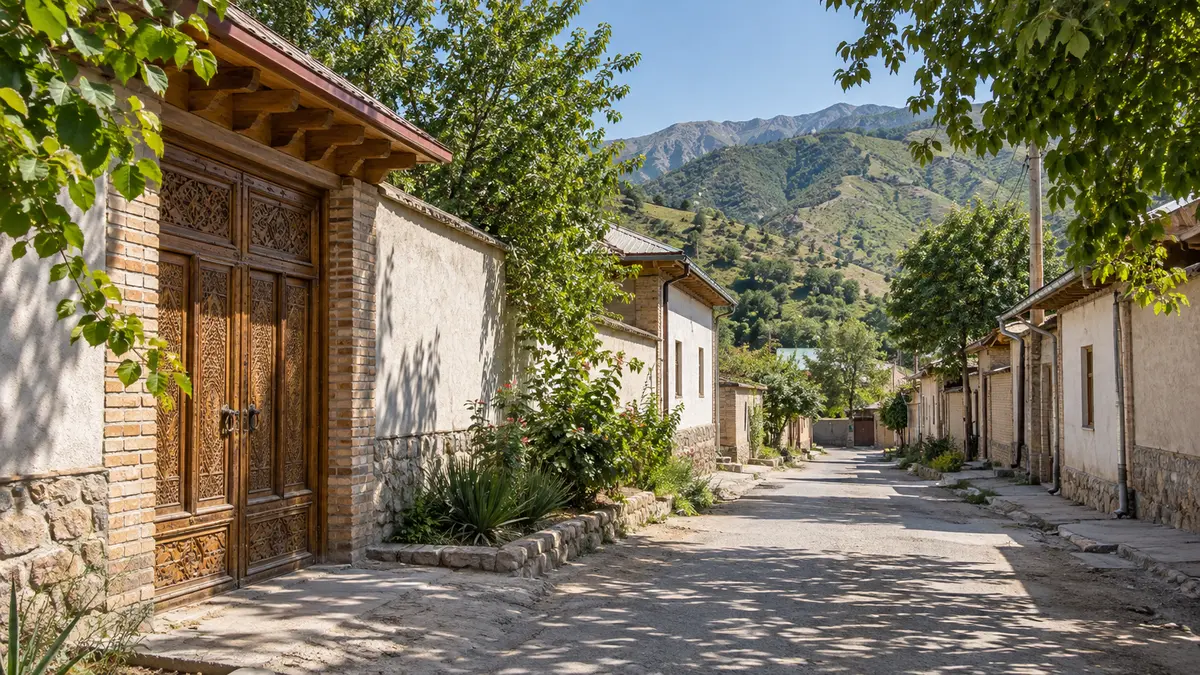
Itchan Kala contains 51 monumental structures and 250 dwellings. The houses stand among mosques, madrasas, markets and royal buildings, forming an inhabited urban ensemble. Narrow streets connect domestic spaces with buildings used for teaching, worship, commerce and government. The residential fabric includes courtyard houses with reception rooms and shaded porticoes, alongside the larger monuments that dominate views within the enclosure.
Itchan Kala entered the World Heritage List in 1990. Its recognised attributes include the urban ensemble, architectural traditions and domestic settlement pattern. Houses, religious buildings and royal spaces survive within the fortified town. The listing concerns the defined property and its heritage values, while newer facilities outside the enclosure form part of the modern city’s wider visitor setting. The property’s management involves the Ministry of Culture and Sports, the national monuments protection administration and the regional inspection responsible for Khorezm. The Itchan Kala Reserve Directorate oversees use, maintenance and monitoring within the property. These responsibilities concern the built town and its conservation, alongside the museum and reserve’s public role.
The mosque and its forest of timber
Juma Mosque, also written Djuma Mosque, has a timber-column interior. Its interior differs from the monumental domed spaces often associated with Central Asian religious architecture. Timber supports create a covered hall, while openings admit daylight from above. The building's interior depends on the relationship between roof, columns and the relatively subdued light within the enclosed space, rather than a large central dome.
Juma Mosque’s interior measures 55 by 46 metres, with daylight entering through two octagonal roof openings. Its column count differs between sources: UNESCO records 212, while National Geographic and the national tourism portal give 213. No explanation accompanies that difference. In both counts, individually carved timber supports fill the hall, with varied surfaces and forms beneath the covered roof.
Some of Juma Mosque’s timber columns date to the tenth century, according to National Geographic. The hall contains components made and reused during different periods. A carved support can therefore be older than the surrounding construction in which it now stands. The individual columns preserve work from successive makers, while their current arrangement forms the larger interior through which worshippers and visitors move.
Woodwork also appears in Khiva’s houses. Carved posts support porticoes beside household courtyards and reception spaces. Within a house, the portico creates a shaded edge between the enclosed rooms and the open courtyard. In the mosque, timber supports carry a shared roof over a much larger hall. Both uses combine structural work with decoration carved into the surface of the wood.
Madrasas, minarets and an unfinished landmark
Madrasas form a prominent part of Itchan Kala. Alla-Kulli-Khan, Muhammad Amin Khan and Muhammad Rahim Khan are associated with named educational buildings in the town. Rooms and courtyards accommodated study and residence alongside teaching. The wider architectural inventory also includes Oq Mosque and the mausoleums of Pahlavon Mahmoud, Sayid Allavuddin and Shergozikhon. Caravanserais and markets supplied spaces for travellers and trade within the same urban fabric. These religious, educational and commercial buildings occupy different sites connected by the streets inside the walls. Each name identifies a particular structure within the compact inner town.
Kalta Minor stands near the western entrance, with a broad silhouette and coloured tiles covering its short tower. The intended taller minaret was never completed. The surviving proportions belong to that interrupted construction project. Islam Khodja Minaret presents a different profile: a narrower completed tower with striped tile decoration. Both landmarks form part of the skyline above the streets and courtyards of Itchan Kala.
Islam Khodja Minaret dates to 1910 and has a striped tiled surface. The tower stands within a town containing buildings and architectural components from earlier centuries. Its construction added another landmark to an existing urban setting of madrasas, mosques and homes. Sophie Ibbotson’s National Geographic feature included it among the monuments in the city’s selection for travel in 2026.
Muhammad Amin Khan Madrasa now has a hospitality use as Hotel Orient Star. Former students’ cells and the courtyard form part of the building’s architectural setting. Its educational history belongs to the madrasa, while its accommodation use belongs to the present hotel. The courtyard and rooms remain physical features through which those different periods of use can be understood during a stay or architectural visit.
Royal residences inside and outside the fortress
Kunya-Ark introduces the governmental side of Khiva's architecture. It is a royal compound within the town, distinct from the outer defensive enclosure. Its decorated building fronts and adjoining open spaces form part of the royal compound’s architectural setting. Royal residence, religious education and public worship occupied different buildings situated close together, each serving a particular part of the town's institutional life.
Nurullaboy Palace combines Khivan and Imperial Russian styles and technologies. Its interiors include chandeliers presented by Tsar Nicholas II; gardens and an exhibition connected with Khudaibergen Divanov, an early professional photographer from Khiva, add further subjects to the palace visit. Outside Itchan Kala, the residence introduces courtly rooms, furnishings and photography alongside the mosques and madrasas within the fortified town.
A palace and a mosque draw attention to different spaces. A residence contains rooms arranged around household and reception requirements. A congregational mosque accommodates worshippers beneath a shared roof. Their decoration may involve overlapping craft traditions, but the circulation, furnishings and purpose of their interiors belong to distinct institutions. The monuments can be described through those functions as well as through the visible materials of their walls and ceilings.
Alla-Kulli-Khan’s palaces belong to the nineteenth century. Much of Khiva’s visible architecture developed during the eighteenth, nineteenth and early twentieth centuries, within a settlement with a history spanning two millennia. Construction and alteration continued across those periods. A building’s surviving rooms, decoration and structural components can therefore have dates that differ from the town’s much longer settlement history.
Courtyards, streets and conservation
Khiva’s enclosed houses contain courtyards, reception rooms, porticoes and private apartments. A courtyard lies inside the household’s enclosing walls but remains open to the sky. The portico forms a covered edge supported by carved posts. Reception rooms and private accommodation occupy other parts of the house. These features organise movement between outdoor space, shaded sitting areas and enclosed rooms within the residential plot. Surviving courtyard-house forms include eighteenth- through twentieth-century variants, with reception spaces and private rooms arranged within enclosed residential plots.
These houses contribute to the property's urban character. A town of isolated monuments would present a different historical record from streets containing dwellings, trading spaces and institutions. UNESCO emphasises the composition of the whole settlement, including the insertion of later major buildings into an established pattern of smaller streets. The surrounding domestic fabric remains part of the description even where a palace or minaret commands greater visual attention.
Termites threaten timber structures, while soil salinity and humidity affect foundations. Conservation work addresses the condition of wood, earth and masonry as well as the visible finish of a building. A carved support, roof timber and lower wall courses have different positions and material properties. Maintaining the town involves attention to those individual components across houses, religious buildings and the defensive enclosure.
Restoration in Itchan Kala uses traditional building methods and local materials, including baked brick, wood and stone. The town acquired reserve status in 1967 and has operated as a museum and reserve since 1969. Its World Heritage inscription followed in 1990. These dates mark different stages of institutional protection around buildings whose construction and later alteration span much longer periods.
Five architectural categories
- Walls and gates enclose the inner town.
- Mosques provide worship spaces, with Juma distinguished by timber columns.
- Madrasas contain historical study and residential spaces.
- Palaces and royal compounds hold governmental and courtly settings.
- Courtyard houses preserve the domestic organisation of the settlement.
Food, performance and contemporary uses
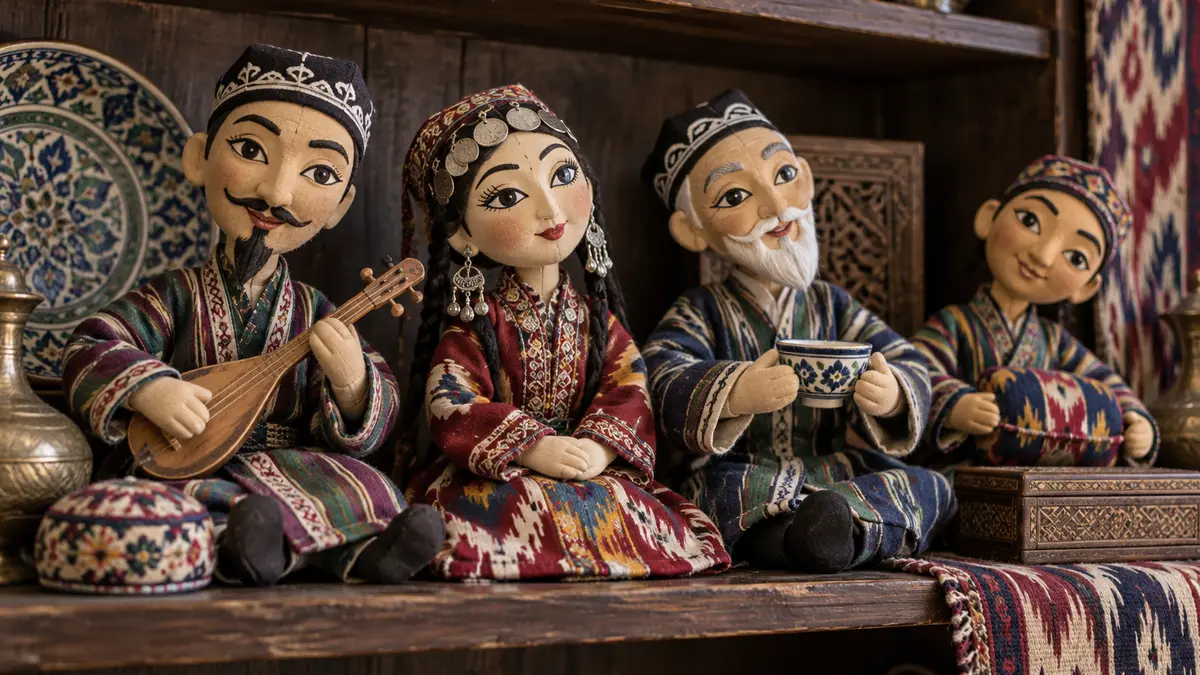
Khiva’s cultural institutions include the State Puppet Theatre and the Avesta Museum. Handmade dolls are also among local craft souvenirs. Puppets combine shaped figures, cloth clothing and performance, while museum displays introduce objects and historical subjects through a different setting. These activities sit alongside the city’s religious monuments, royal residences and domestic architecture within a wider cultural visit.
Khorezm dance, Lazgi, entered UNESCO’s Representative List of the Intangible Cultural Heritage of Humanity in 2019. Its movement expresses creativity and draws on natural sounds and phenomena. Knowledge of the dance passes between generations through learning and performance. Lazgi is a living practice associated with the region, while Itchan Kala’s World Heritage designation concerns the historic town and its built fabric.
Plov is another cultural subject associated with Uzbekistan. UNESCO inscribed Palov culture and tradition in 2016, recognising practices surrounding preparation and shared meals. A rice dish served in a restaurant is one part of a wider tradition involving hospitality and collective occasions. Khiva's food descriptions sit within that national setting while also including regional dishes. Culinary practice, like dance, concerns the activities of people rather than the protection of a physical urban boundary.
Arda Khiva is a newer tourism complex with leisure facilities and performance space. Its architecture draws on the historic town, but the complex has a contemporary hospitality and entertainment role. The city therefore contains historic monuments, working cultural institutions and newer visitor facilities. Familiar regional forms can appear in a modern development as well as in older buildings, with different construction dates and uses.
The oasis setting also distinguishes the historic town from the open ground crossed between destinations. Streets inside the enclosure, a courtyard interior and a view from the walls offer different scales of looking at the same urban ensemble. The individual monument and the surrounding street plan remain parts of one visit.

Khiva within a longer Uzbekistan journey
The client's collection includes classic routes, a west-to-east itinerary and a longer programme reaching Nukus, Khiva, Bukhara, Samarkand, Termez and Tashkent. Khiva is one stop in differently structured journeys. Its position in western Uzbekistan makes Urgench and the wider Khorezm region relevant to route descriptions. The published programme names establish a connection with multi-city cultural travel without implying that every itinerary uses the same transport or overnight arrangements.
The 465-kilometre Bukhara–Urgench–Khiva railway was fully electrified by May 1, 2025. Six Hyundai Rotem trains were planned for the route, with a projected Tashkent–Khiva journey of seven hours and forty minutes. Those improvements concerned railway infrastructure and an intended passenger service. The journey estimate was a plan announced in May 2025, with later departures depending on the timetable offered for the travel date.
The first Hyundai Rotem train had arrived by Mar 18, 2026, when President Shavkat Mirziyoyev travelled aboard it to Narpay. At that stage, the Tashkent–Urgench–Khiva service was still expected to begin operating in the near future. The delivered formation and the western service plan were separate developments. A multi-city travel itinerary requires a booked departure and transfers between railway stations, accommodation and sightseeing destinations.
Sophie Ibbotson wrote the National Geographic feature published on Oct 21, 2025. She is a writer, consultant and Uzbekistan’s tourism ambassador, a role disclosed alongside her travel recommendations. Khiva’s inclusion in the publication’s 2026 selection brought attention to its oasis setting, carved timber interiors, palaces and residential courtyards. ABA Travel’s regional programmes place the city alongside other destinations within a longer Uzbekistan journey.